
PROJECT INFO
- Design Year:
- 2026
- Area:
- 200
- Location:
- royan.mazandaran
Riverland
TEAM
Project Architect:
Moein Kamyab
Design Team:
meshkinsaze
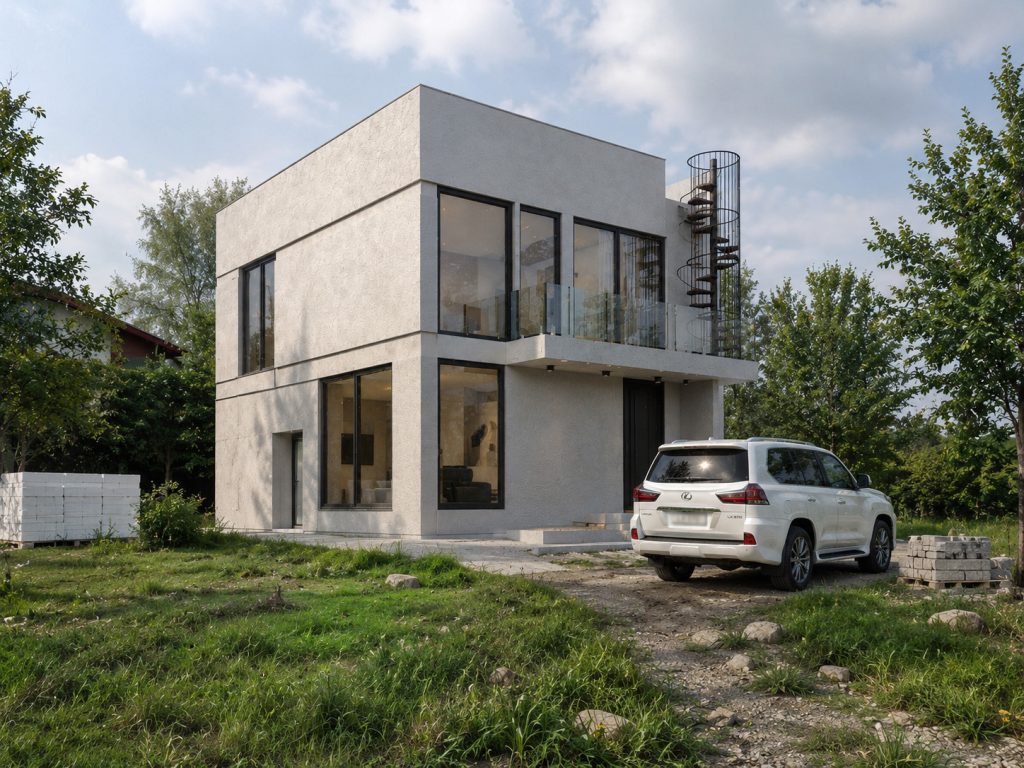
Riverland Residential Villa was designed on a 200-square-meter site with a 125-square-meter net built area. Conceived as a two-story duplex residence, the project embraces the principles of modernism, emphasizing simplicity, clean geometry, and the elimination of unnecessary ornamentation. The spatial layout incorporates three master bedrooms organized around a central living and circulation space, establishing a seamless relationship between public and private functions. The exterior is finished with microcement, selected for its refined texture, visual continuity, and contemporary character. Through its restrained material palette and minimalist architectural language, the project achieves a timeless identity while responding efficiently to the functional requirements of modern residential living.