
PROJECT INFO
- Area:
- 360
- Client:
- Sadra sanat
Meshkin Saze - Location:
- Pardis Technology Park (PTP)
Office Partition 3
TEAM
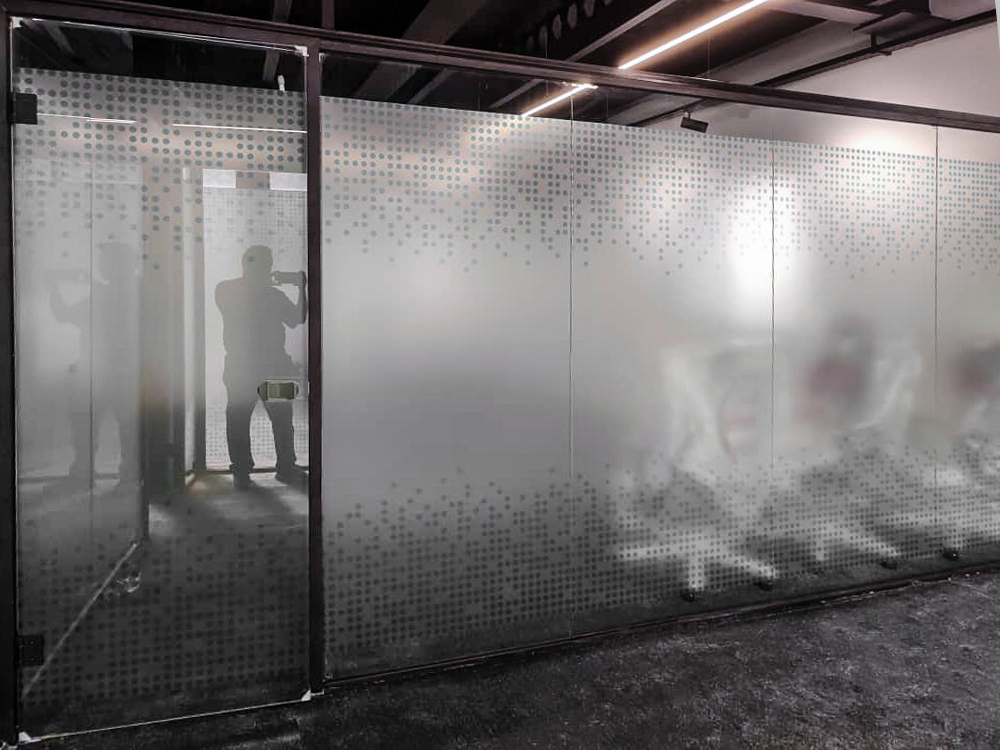
Office partitions are among the most effective spatial organization elements in interior architecture, playing a key role in defining functional boundaries, enhancing workplace efficiency, and increasing spatial flexibility. Unlike conventional fixed walls, these systems allow spaces to be divided without compromising visual continuity or spatial quality, while offering the adaptability required to accommodate the evolving needs of contemporary organizations.
From an architectural perspective, partitions are far more than simple dividing elements; they form an integral part of a project’s spatial identity. Proportion, material selection, construction detailing, and connection systems all contribute to establishing a coherent and unified interior design language. Modern partition systems, with their modular construction, ease of installation and relocation, high level of flexibility, and seamless integration with building services, lighting systems, and smart technologies, provide an efficient solution for the design of contemporary office environments.
This approach not only improves functionality and optimizes spatial organization but also creates transparent, dynamic, and human-centered workplaces. The result is an environment where functionality, aesthetics, spatial quality, and architectural
identity are carefully balanced, delivering a professional, flexible, and enduring workplace experience.