
اطلاعات پروژه
- سال طراحی:
- 2025
- مساحت:
- 380
- کارفرما:
- Municipality
- موقعیت:
- Sarv Street, Haqqani Highway, Vanak District, Tehran, Iran
National Museum of the Islamic
تیم
معمار پروژه:
Moein Kamyab
National Museum of the Islamic Revolution and Holy Defense
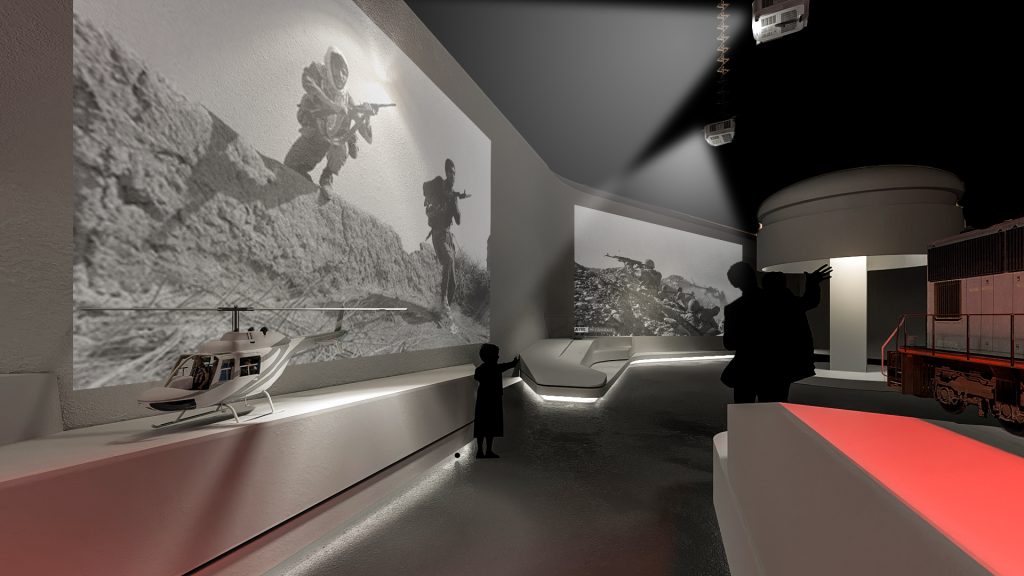
This 380-square-meter exhibition space was designed and executed within the National Museum of the Islamic Revolution and Holy Defense in Tehran. The project was conceived as a narrative environment dedicated to presenting the achievements of the eight-year Holy Defense, while illustrating Iran’s journey from the hardships of war to the country’s contemporary progress and technological development. The design concept was founded on establishing a meaningful dialogue between history and the present, creating a spatial narrative that guides visitors from the realities of wartime toward the vision of a modern and evolving nation.
To support this narrative, a series of custom-designed exhibition stands was developed to display historical artifacts, scale models, and interpretive exhibits in a coherent architectural composition. In addition, a dedicated multimedia area was created for screening archival films and documentaries related to the war, accompanied by a carefully designed reflection space that encourages visitors to pause, engage, and contemplate the exhibition. By integrating contemporary exhibition design with a chronological storytelling approach, the project transforms historical content into an immersive spatial experience, seamlessly connecting memory, identity, and national progress.