
اطلاعات پروژه
- سال طراحی:
- سق
- وضعیت:
- سثب
- نوع پروژه:
- سبث
- مساحت:
- 6000
- کارفرما:
- Municipality
- موقعیت:
- Firoozkooh
Mixed Office & Residential Complex
تیم
معمار پروژه:
Moein Kamyab
تیم طراحی:
Neda Kamyab
Mina Mansourpour
Zohre Jabbary
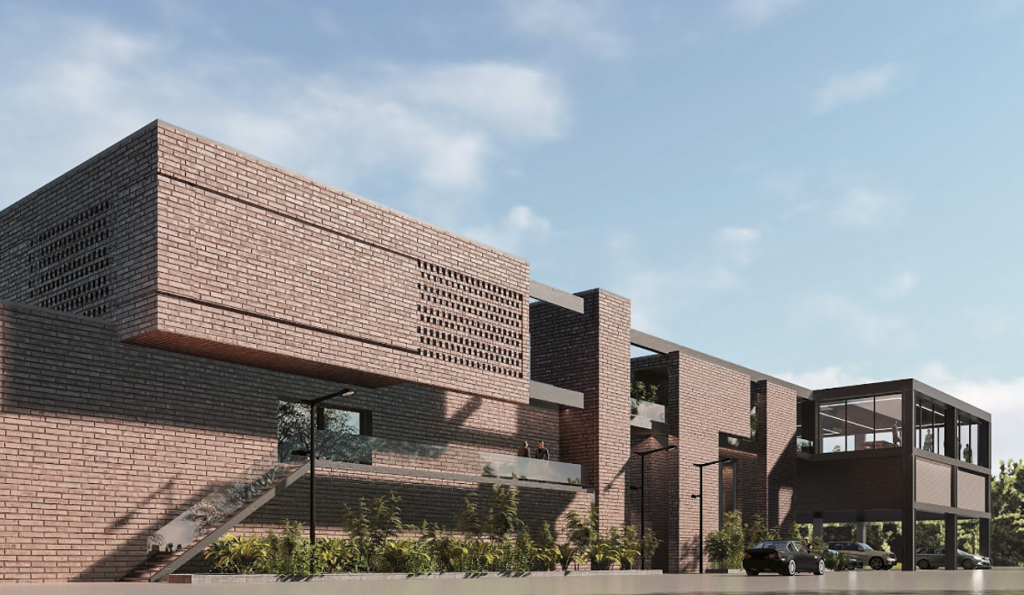
Conceived as a dialogue between living and working, this project combines two independent functions within a unified architectural framework. The residential and office spaces are clearly separated to preserve privacy and operational efficiency, yet they remain visually connected through a consistent material expression of exposed concrete and brick. A rooftop courtyard acts as an elevated landscape, blurring the boundary between architecture and open space while enhancing natural light, ventilation, and collective interaction. The project explores the relationship between separation and cohesion, creating an architectural identity in which contrasting functions coexist in harmony without compromising their individuality.