
اطلاعات پروژه
- سال طراحی:
- 2018
- مساحت:
- 20000
- کارفرما:
- HALVA OGHAB(Jalal Naseri)
- موقعیت:
- Shahriyar, Tehran, Iran
HALVA OGHAB
تیم
معمار پروژه:
Neda Kamyab.Moein Kamyab
تیم طراحی:
civil engineer:Ali Bateni
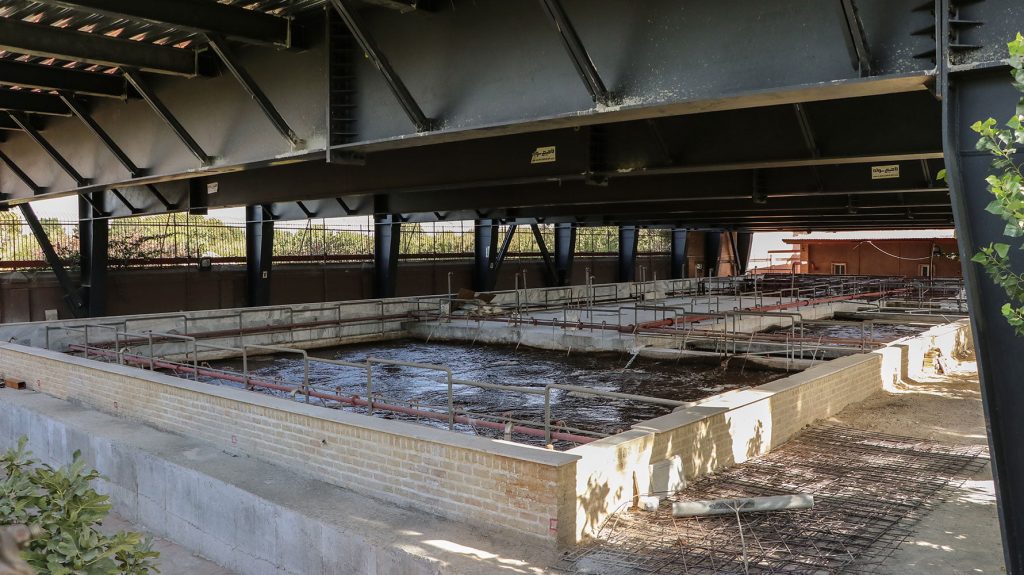
This project involves the expansion of a manufacturing complex with a history spanning more than 70 years, located in Ferdowsieh, Shahriar, on the outskirts of Tehran. The existing facility occupies a site of approximately 20,000 square meters and comprises a diverse range of production halls, warehouses, administrative buildings, laboratories, a retail outlet, and a wastewater treatment plant.
As the factory continued to evolve, with the establishment of new operational units and the steady growth of its workforce and technical staff, the need for a comprehensive expansion strategy became increasingly significant.
Following the client’s request, the expansion project was initiated to provide additional industrial warehouse capacity while creating a dedicated welfare and service complex for employees. The design process commenced with a detailed site analysis, project assessment, and evaluation of the site’s physical and functional characteristics.